

Architectural Purity • Interior Alchemy
Atmospheric Interior Architecture & Master Built Form.
We sculpt interior environments of profound stillness and rare tactile tactility, grounded by structural engineering rigor and contextual architectural permanence.
Interior Architecture & Haute Decor
Our interior studio redefines high-end living through the orchestration of natural lime washes, custom-quarried travertine, fluted walnut millwork, and nuanced shadow choreography.
Residential Interior Sanctuaries
From cliffside Mediterranean villas and Manhattan duplexes to alpine chalets—tailored private atmospheres tuned to our patrons' rituals.
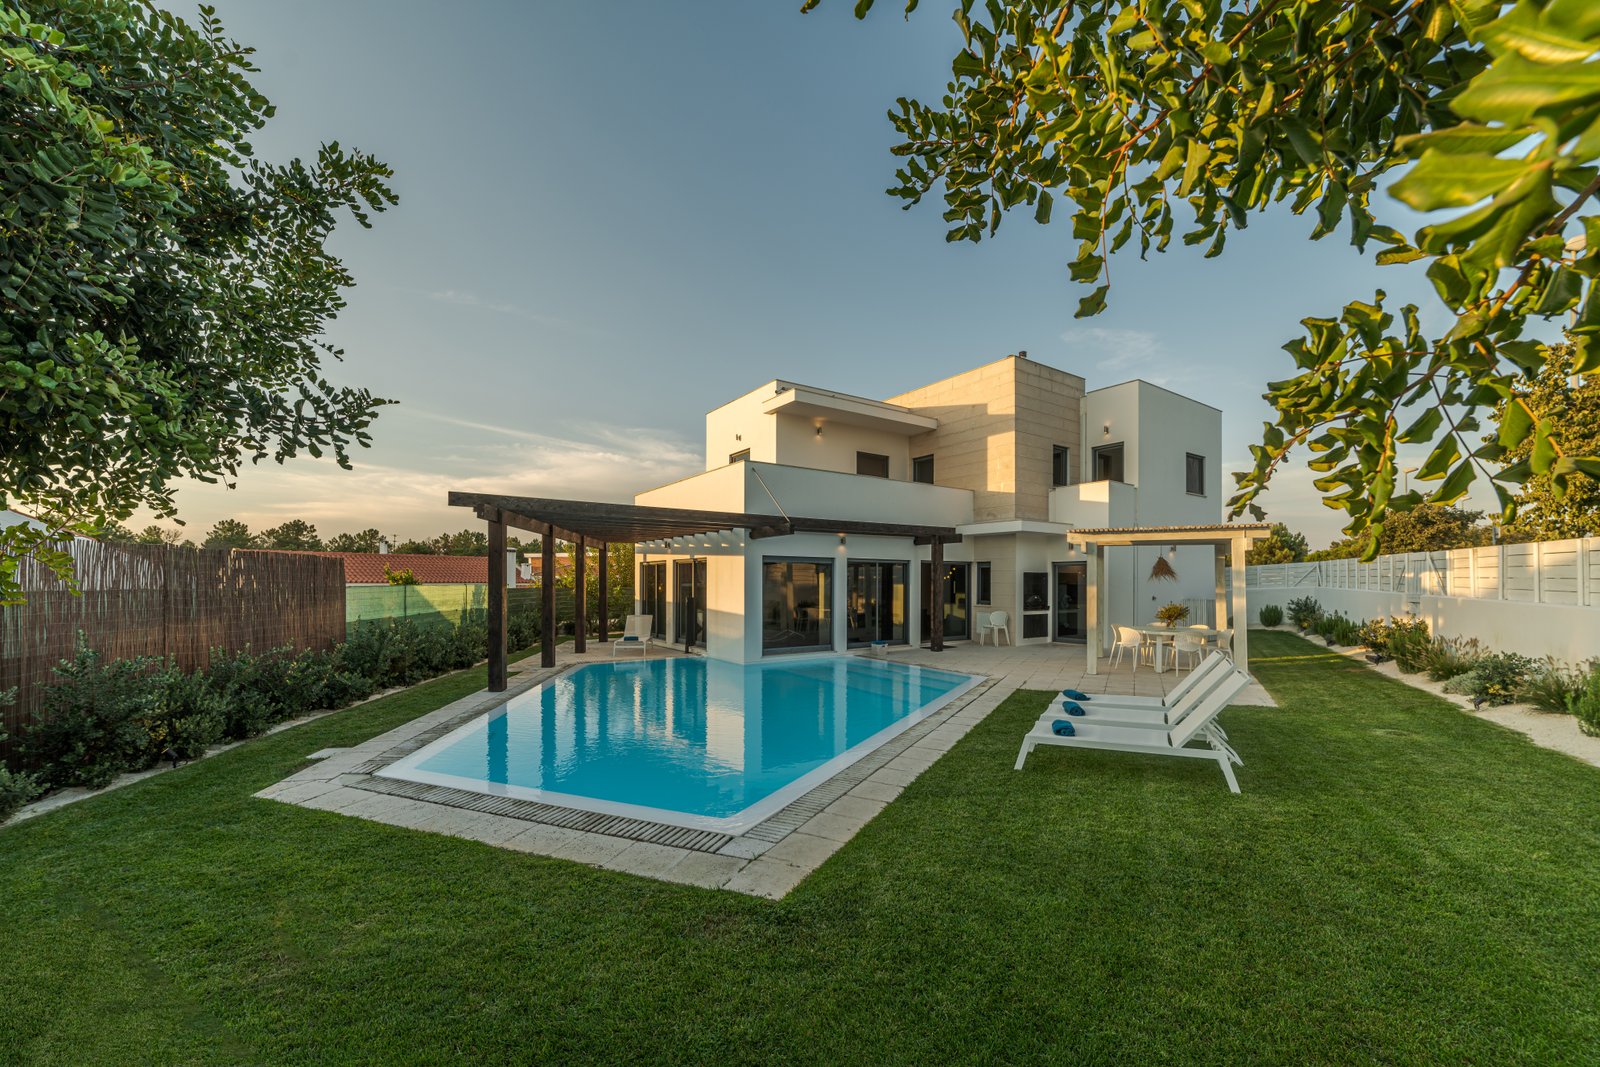
Full-scale interior realization including monolithic vein-matched Navona travertine in master suites, hand-woven sisal carpeting, custom acoustic timber louvers, and bespoke lighting fixtures cast in lost-wax bronze.
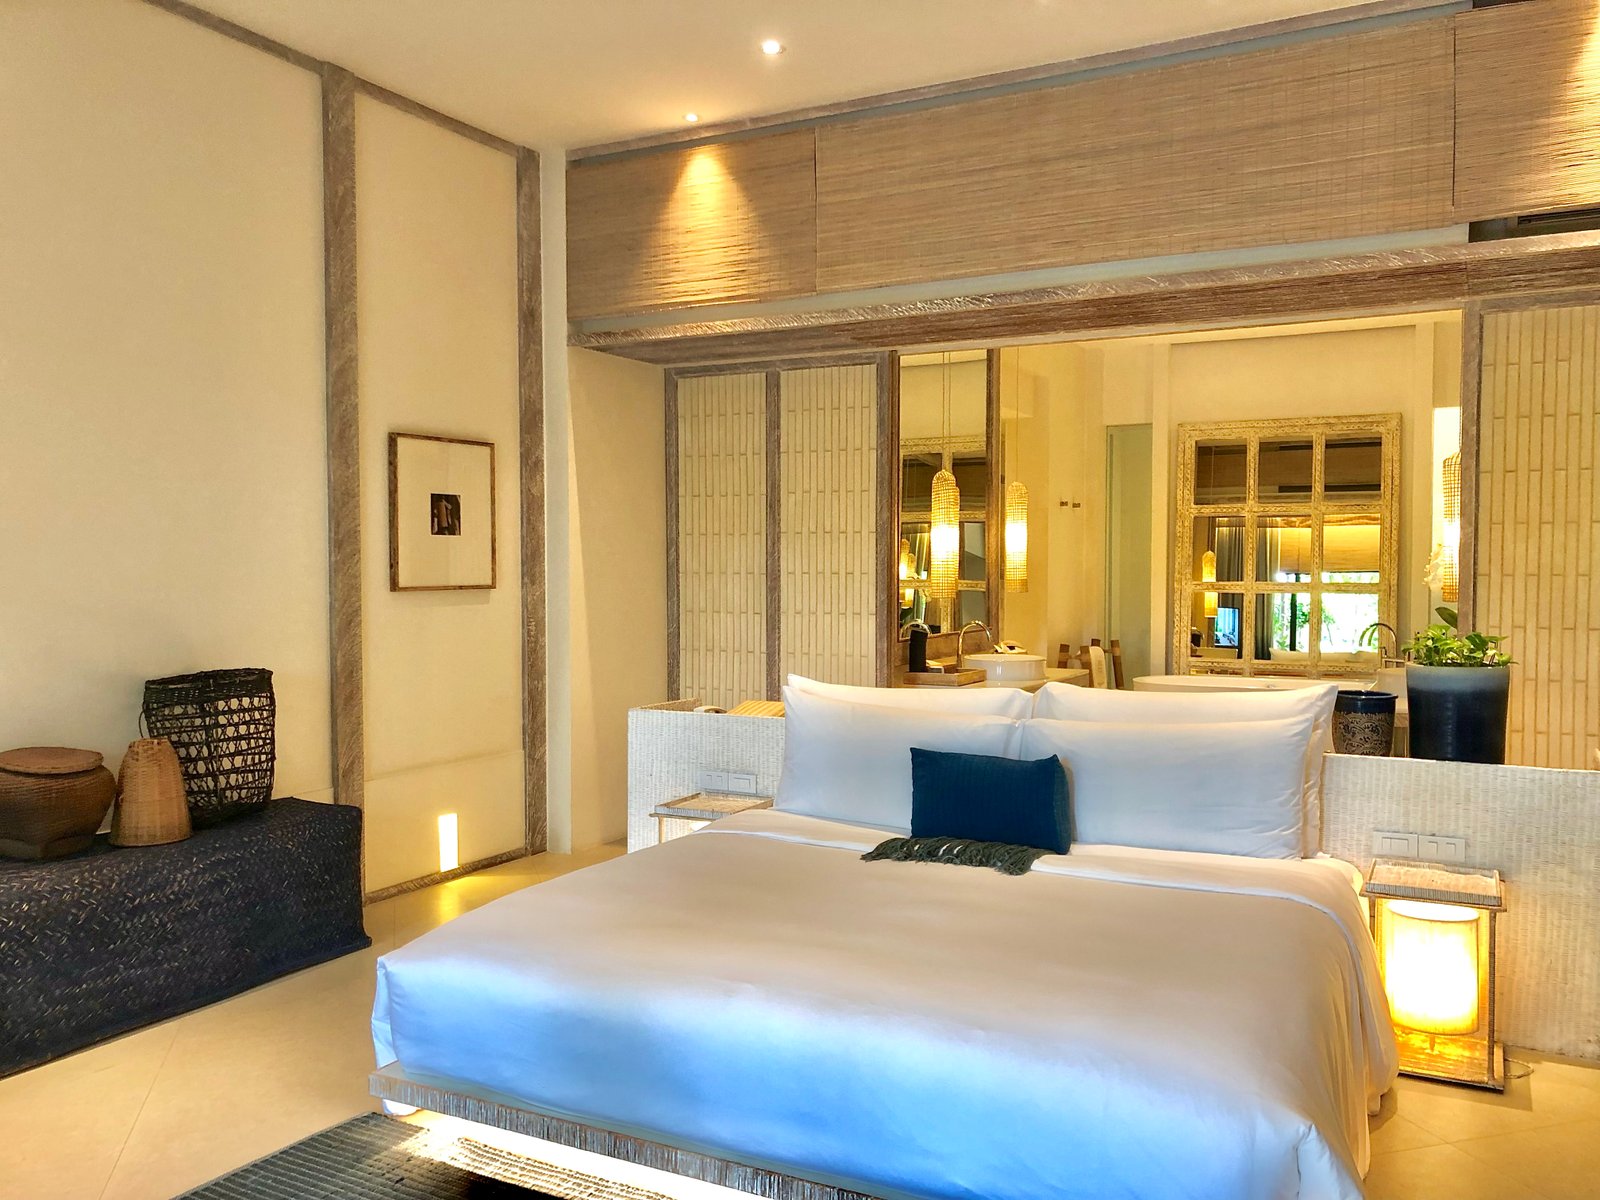
Monolithic micro-cement wet rooms, vapor fireplaces, and integrated tactile headboards wrapped in raw Belgian linen.
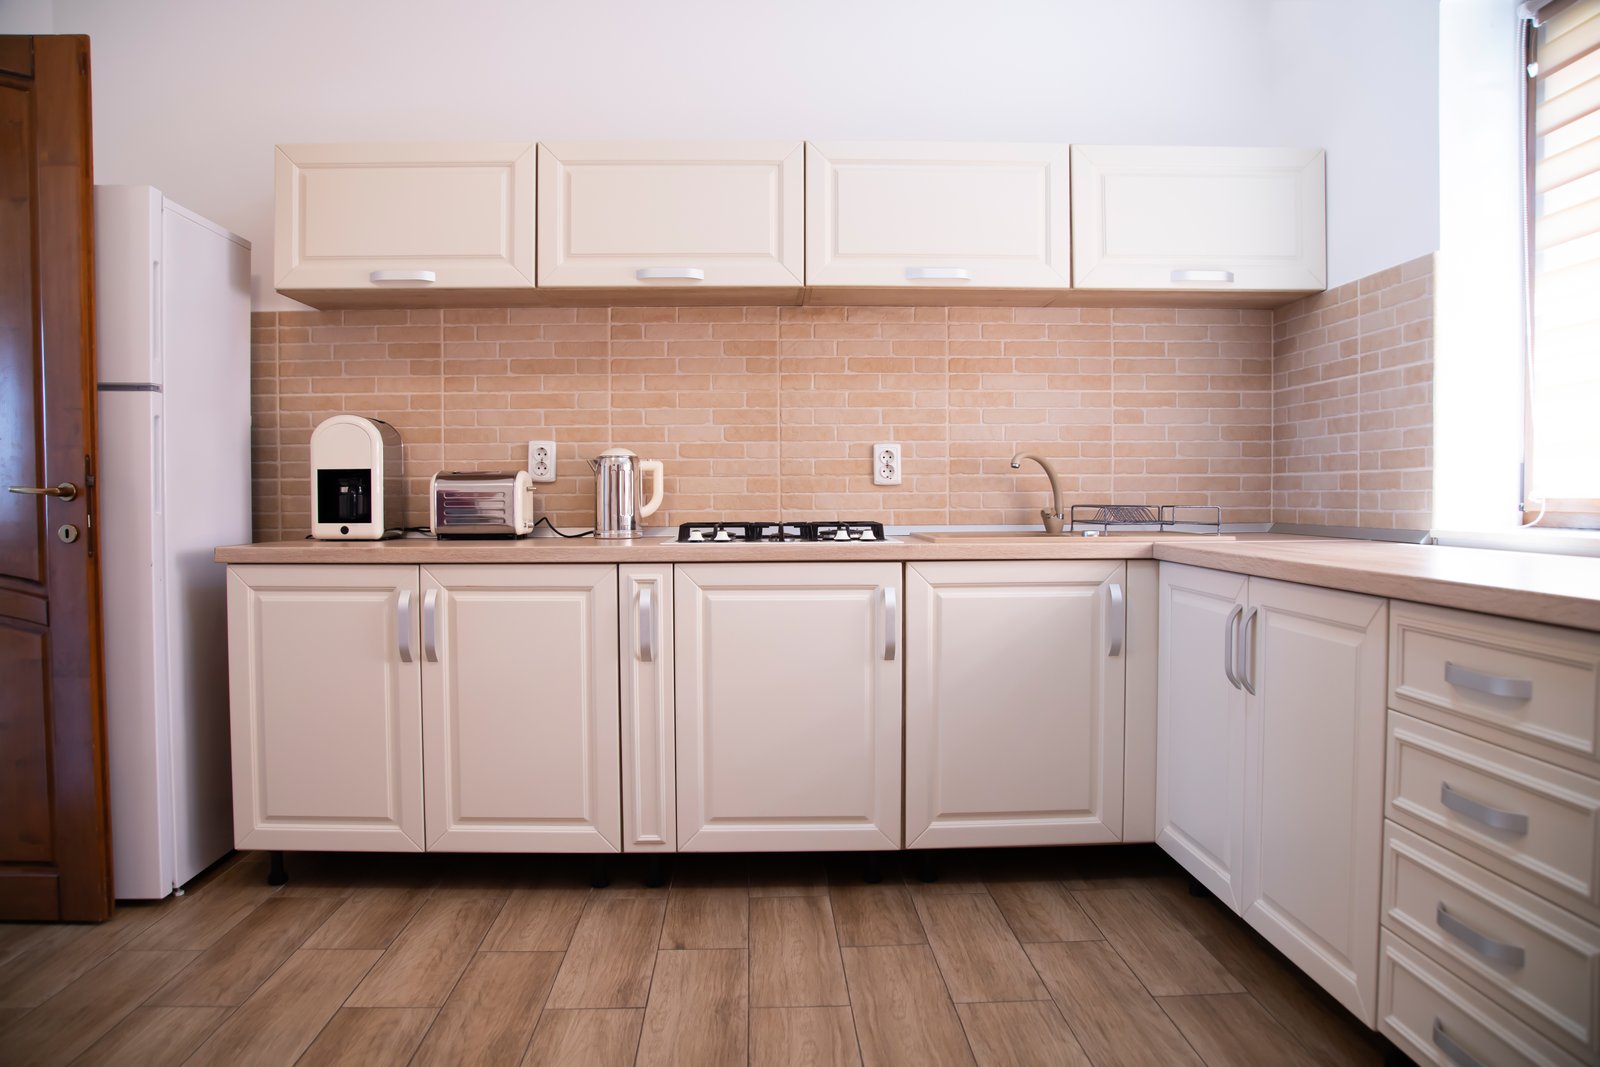
Thermalized larch cabinetry, Taj Mahal stone cantilever islands, and climate-controlled sommelier storage.
The Residential Patron Journey
In-depth lifestyle curation, light orientation mapping, and material tactile sensitivity analysis.
Full lighting-accurate cinematics alongside curated tactile trays with cut stone, raw timber, and woven fibers.
Direct quarry selection in Carrara/Tivoli, artisan joinery in Brianza, and limited-edition design piece acquisition.
Art installation, olfactory room scenting, custom tableware setup, and full acoustic tuning prior to handover.
Commercial & Boutique Hospitality Interiors
Translating luxury brand DNA into immersive physical environments. Flagships, boutique hotels, Michelin dining rooms, and executive suites.
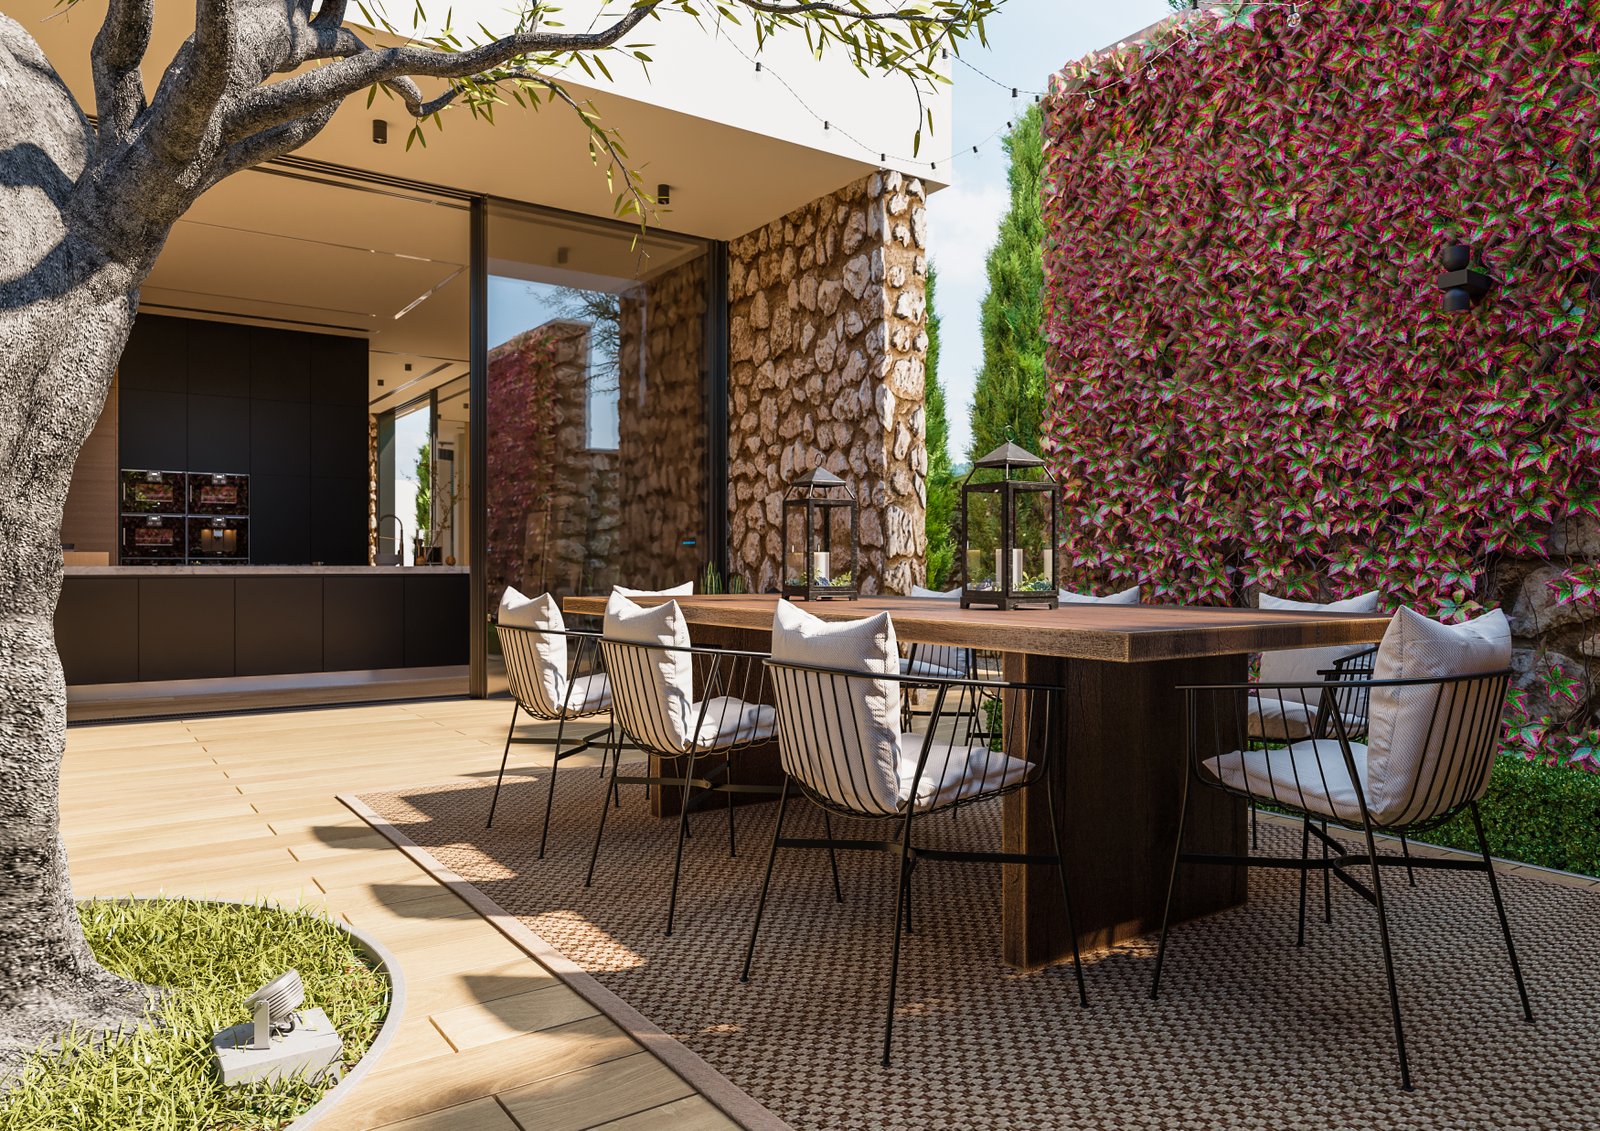
Ephemeral Gastronomy Interior
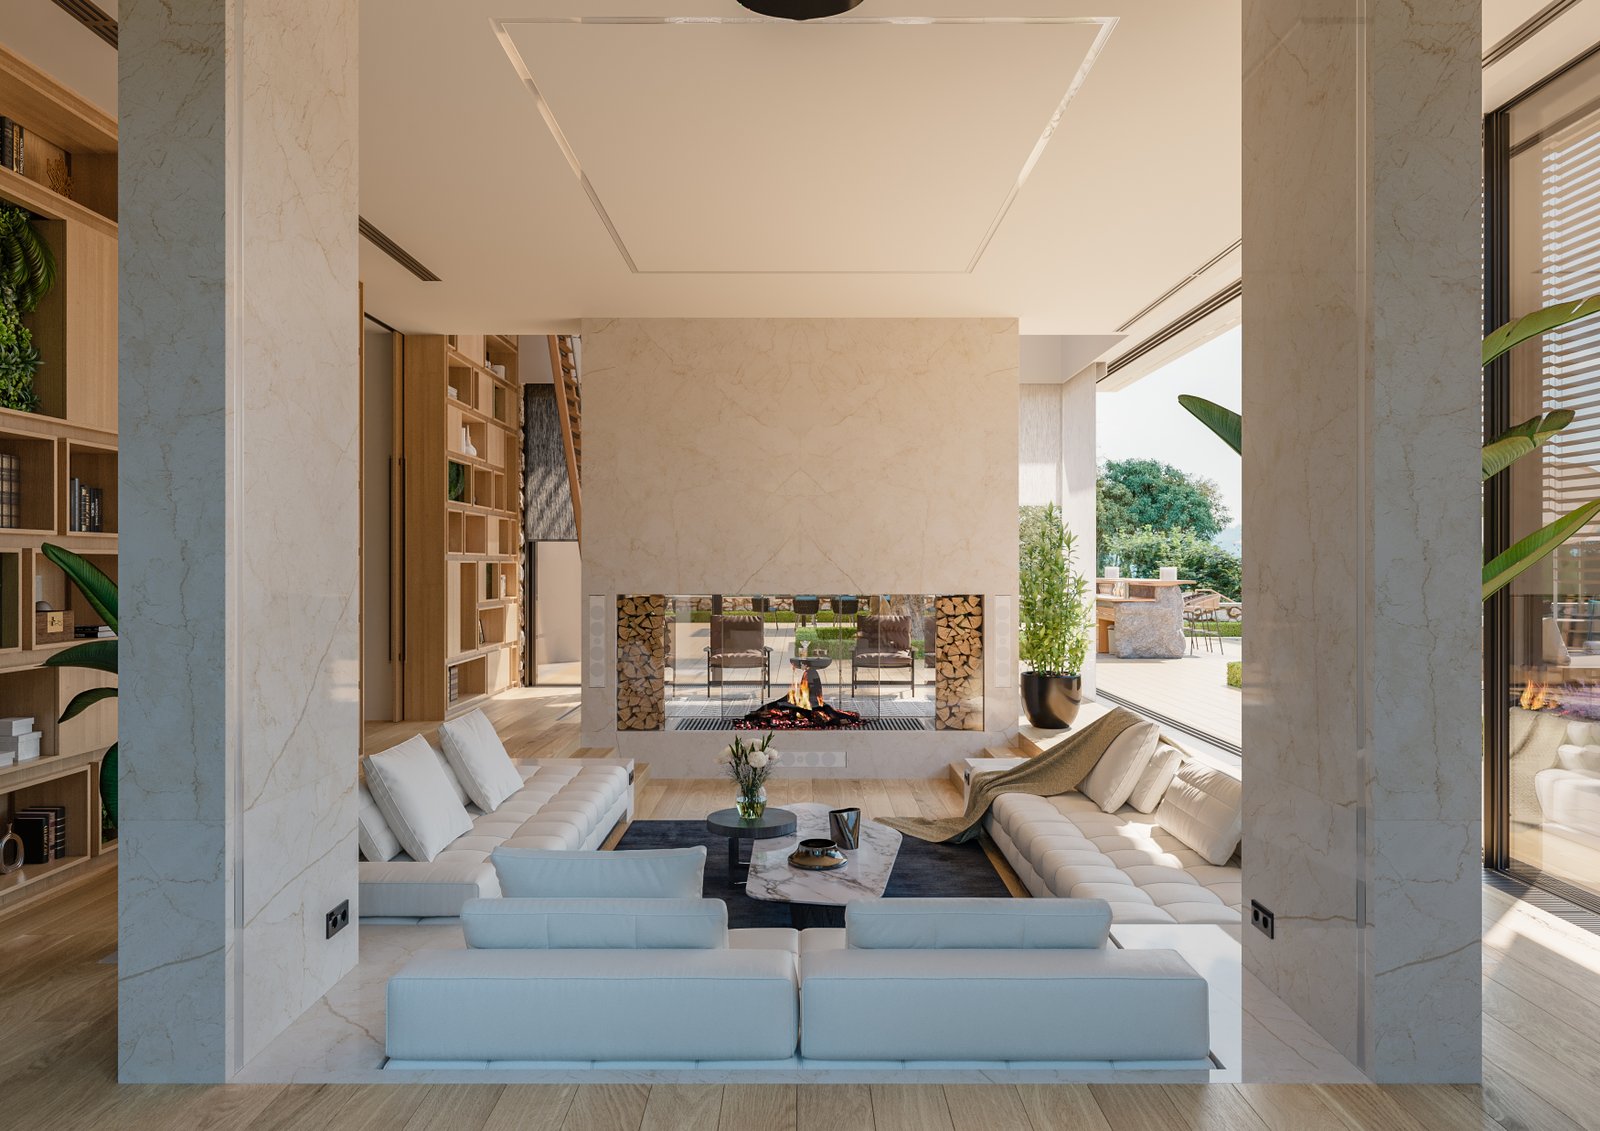
Acoustic timber ceilings calibrated for confidential intimacy, motorized architectural scrims, and an onyx bar back-lit with daylight-matching fiber optics.
Tactile Retail Sanctum
Curated circulation paths directing client progression, anti-reflective display glass, velvet-lined VIP fitting salons with programmable kelvin illumination.
Family Office Boardroom Suite
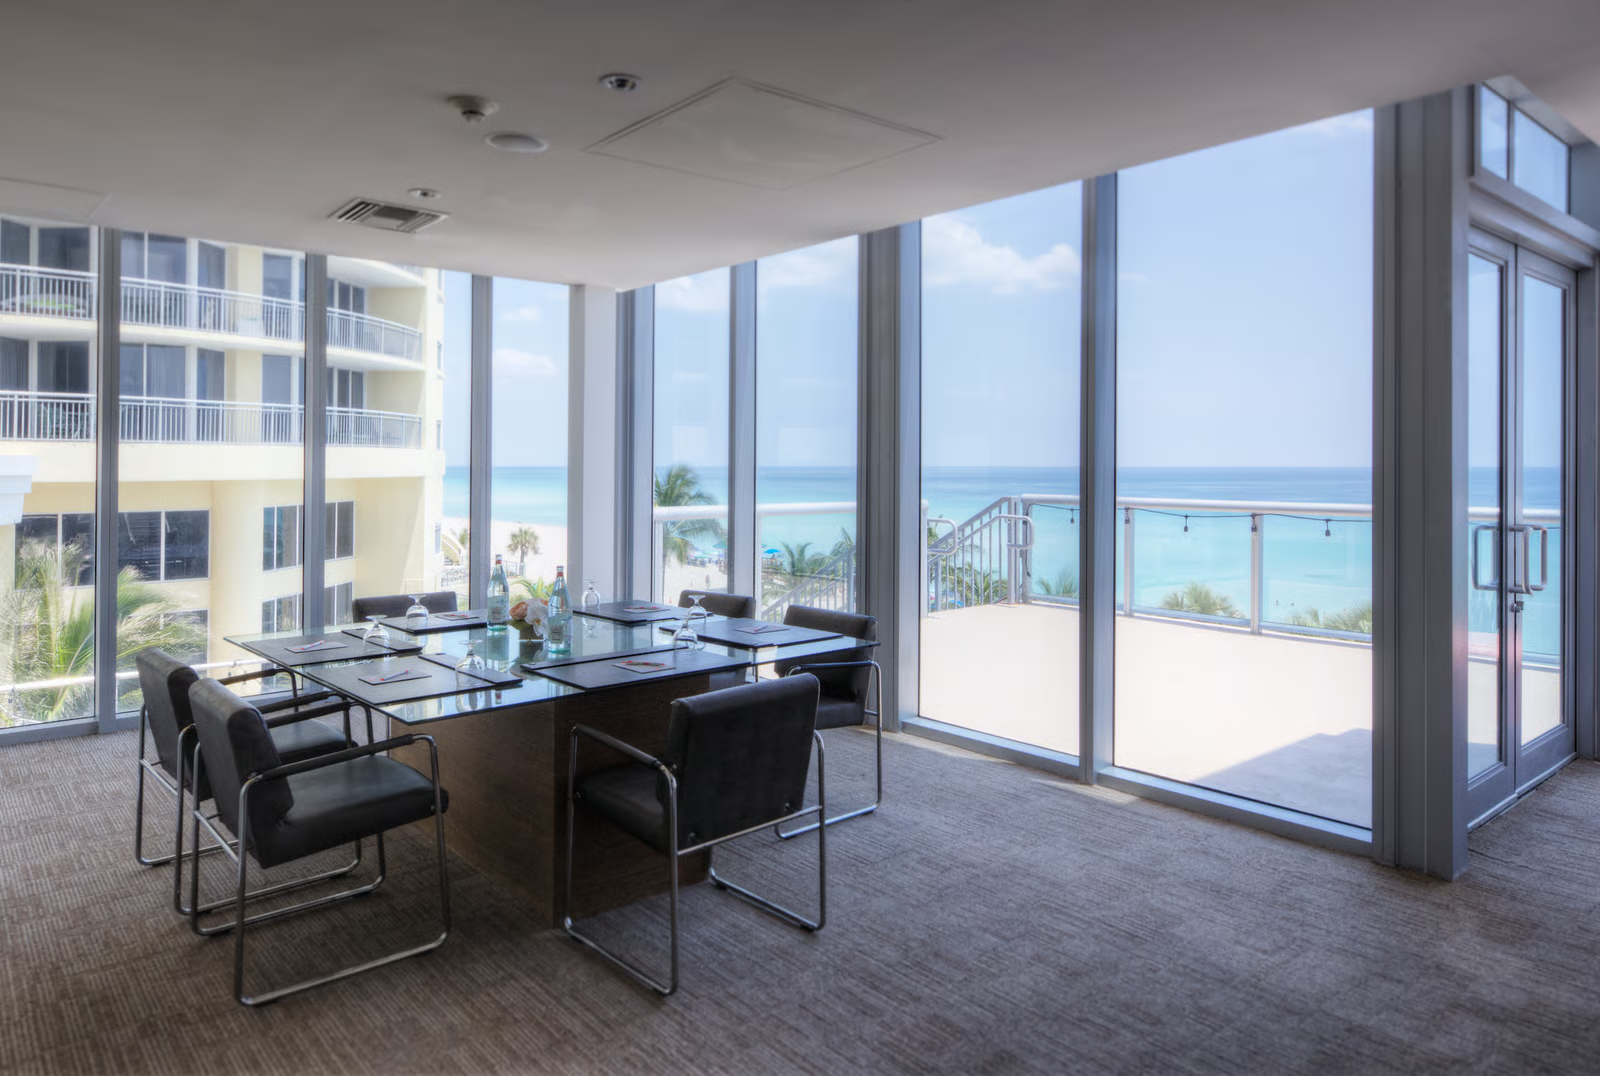
Concealed acoustic isolation chambers, motorized leather-wrapped conference desks, biometric private vault, and bespoke bar cabinet in burl wood.
Uncompromising Material Sourcing & Custom Finishes
Every surface touched by human hand is custom-finished in our atelier network. We partner exclusively with certified stone quarries, master plasterers, and legacy foundries.


Construction Management & Structural Engineering
Design intent is only as immortal as the execution on-site. Arc4s operates an integrated general contracting arm delivering sub-millimeter precision, structural integrity, and complex MEP integration.
Uncompromising Site Supervision
We eliminate the friction between architect and general contractor. Our in-house site directors oversee every pour, weld, join, and acoustic envelope test directly.
Historic Restoration
Preserving listed masonry, vaulted brick ceilings, and frescoed substructures under heritage commission guidelines.
Invisible MEP Engineering
Acoustically silenced VRF climate systems, hidden shadow-line linear diffusers, and surgical electrical runs.
Structural Steel & Glass
Motorized frameless glass cantilevers, post-tensioned slabs, and seismic architectural retrofits.
Fixed-Sum Guarantee
Comprehensive guaranteed maximum pricing and strict timeline gating with penalty protections for clients.

14-meter clear-span post-tensioned reinforced concrete ceiling with embedded recessed track lighting.
Architecture & Spatial Masterplanning
From topography to envelope: buildings conceived from the inside-out. We treat facade and structure as the organic shell of the interior human experience.
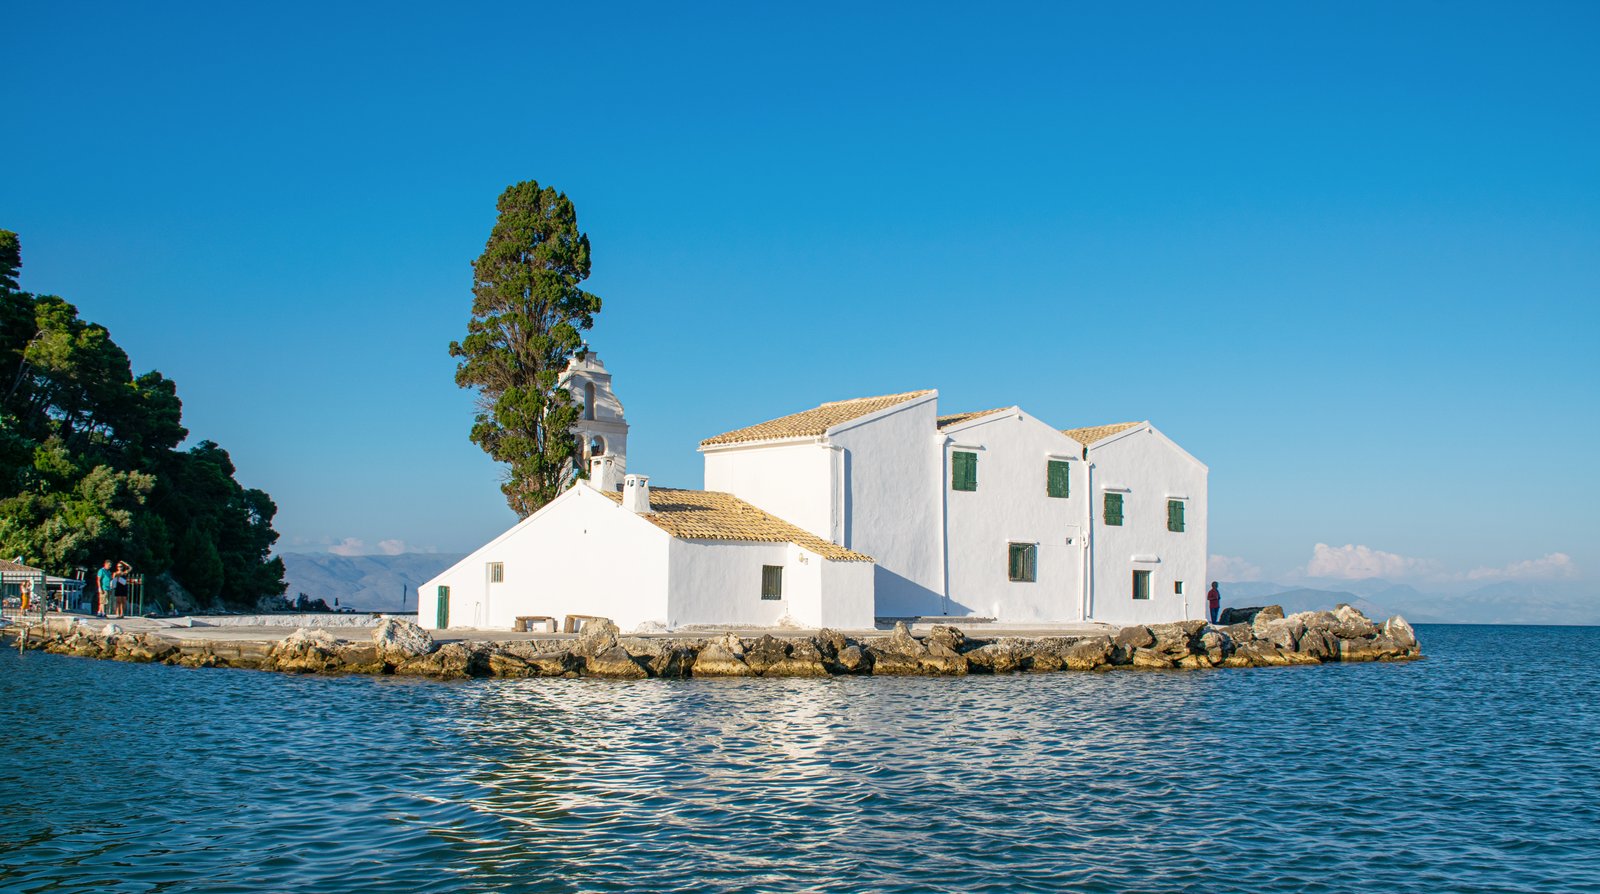
Cala d'Or Cliffside Estate
Residential ArchitectureSculpted directly into limestone bluffs, the envelope incorporates passive solar orientation, deep overhangs for thermal shielding, and rain-harvesting subterranean cisterns.
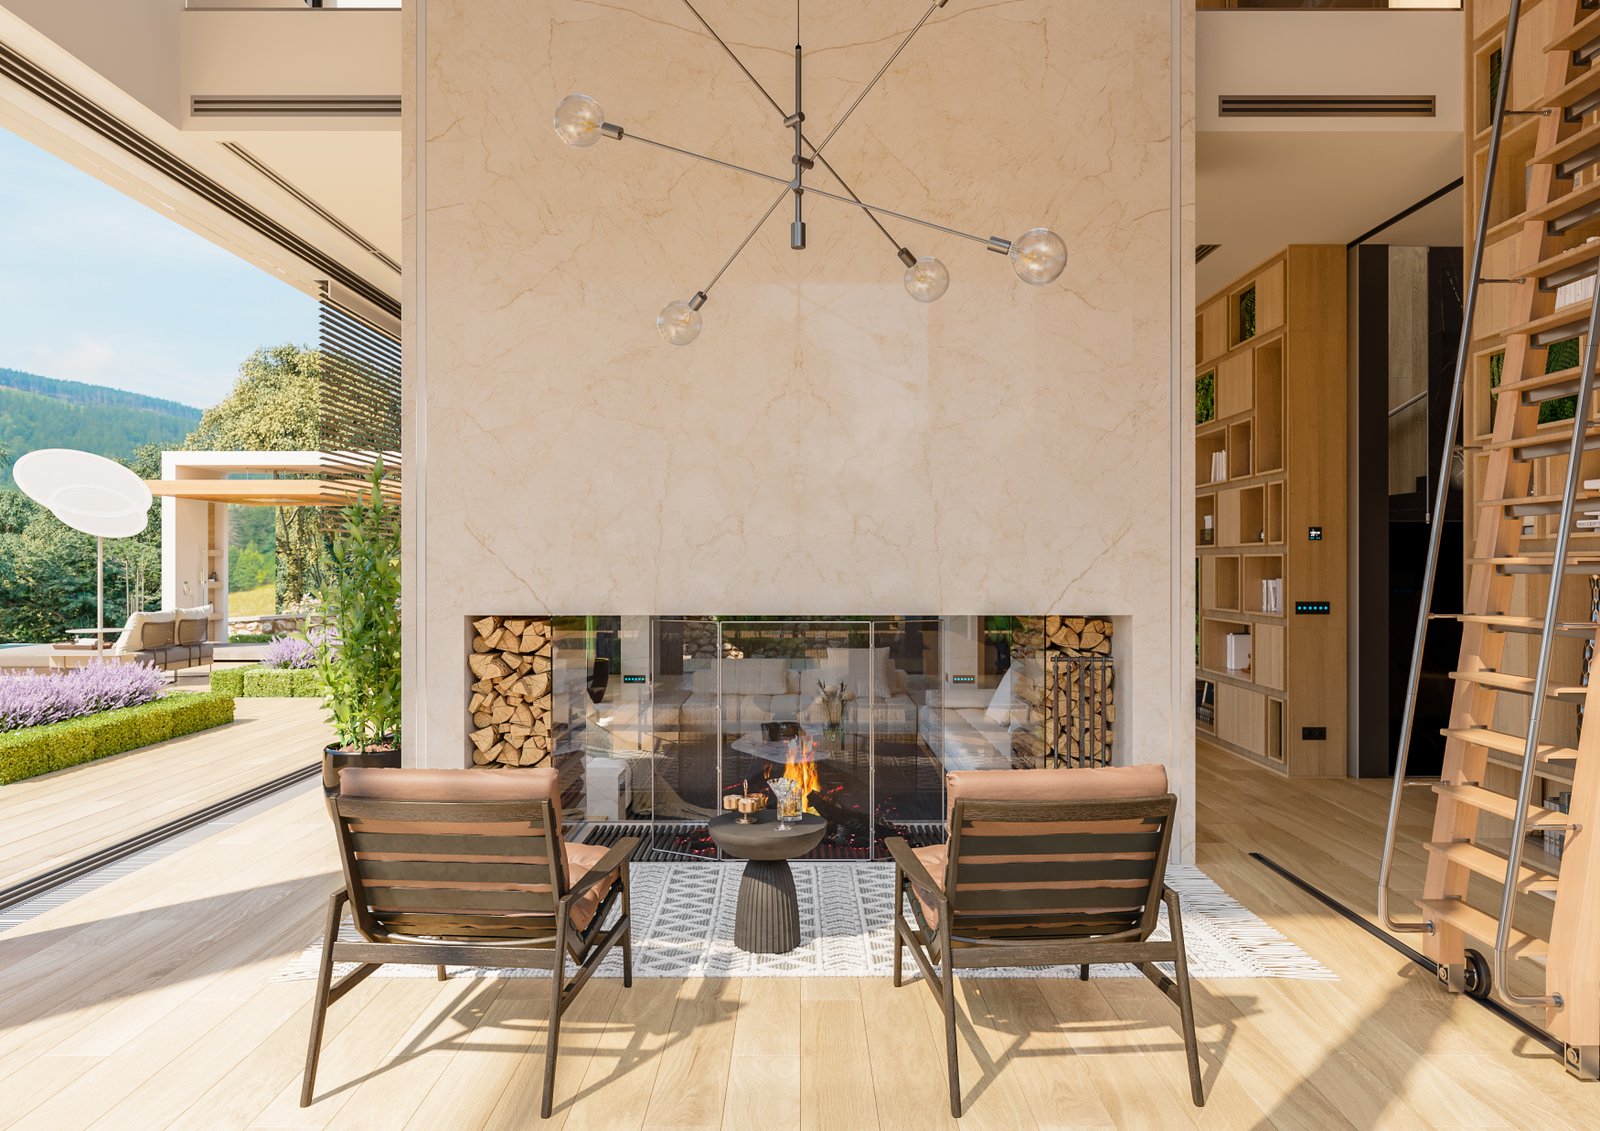
Higashiyama Pavilion
Cultural & WellnessA contemporary dialogue with traditional machiya proportions. Charred timber facade with high thermal efficiency, framed view axes, and internal zen courtyard integration.
Discipline Scope Breakdown & Deliverables Matrix
Clients can engage Arc4s for complete turnkey integration across all three disciplines, or commission specialized interior architecture independently.
| Project Deliverable Phase |
Interior Architecture (Primary)
|
Architecture & Planning | Construction & Engineering |
|---|---|---|---|
| Spatial Concept & Moodboards Physical material trays & olfactory atmosphere |
check_circle
Master Tactile Board & Layout
|
check_circle
Volumetric Massing Study
|
check_circle
Feasibility & Site Survey
|
| Hyper-Realistic 3D & Cinematics Accurate sun positioning & material refraction |
check_circle
Room-by-Room 8K Renders & Walkthrough
|
check_circle
Exterior Daylight & Sunset Views
|
check_circle
BIM 4D Construction Sequence
|
| Technical Working Drawings Sub-millimeter specification sheets |
check_circle
1:10 Custom Millwork & Stone Packages
|
check_circle
Building Permit & Envelope Sets
|
check_circle
Structural Calculations & MEP Schematics
|
| FF&E Sourcing & Procurement Custom furnishings, gallery art & lighting |
check_circle
Global Procurement & Custom Builds
|
Optional facade cladding curation | Material logistics & bonded warehousing |
| Site Supervision & Handover Quality audit & final aesthetic staging |
check_circle
Styling, Art Placement & Snag Audit
|
check_circle
Architectural Conformance Sign-Off
|
check_circle
Full Turnkey General Contracting
|
80% of our patrons select full unified delivery (Interior Architecture + Architecture + Contracting) for seamless accountability.